How to open a coffee shop in Lahore: a step-by-step guide
Location, licences, budget, equipment, team and launch: the full path to opening a coffee shop in Lahore, from a consultant who does it on the ground.
Read the guideA bar layout that lets two baristas serve a queue without crossing paths, inside a room guests remember.
Service 05
A café design consultant in Lahore is useful for one reason above all: the bar has to work before the room can look good. Many beautiful cafés lose customers because two baristas collide at the grinder, the pickup point is hidden behind a queue, or the only drain is three metres from the espresso machine. This service plans the working side of the café so your interior designer can make it beautiful without making it slow.
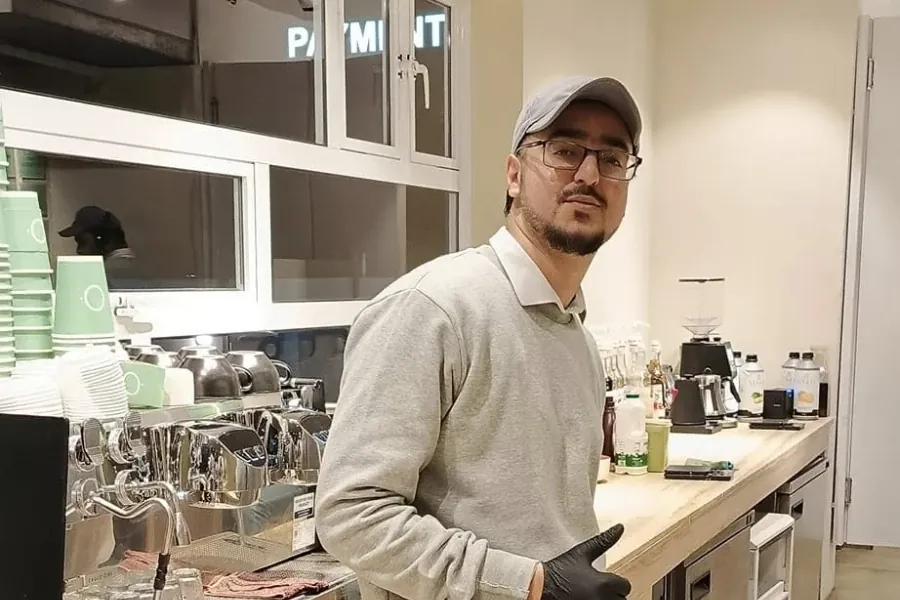
Ahmed Hussain is a Lahore-based coffee consultant who spent years working behind café bars in Saudi Arabia and Pakistan before launching Retrograde Coffee in Lahore. He plans bar layouts, utility points and guest flow from the barista’s side of the counter, and works alongside your architect or interior designer on projects in Lahore and elsewhere in Pakistan.
What you get
A scaled bar plan showing each station, the equipment on it and the working space each barista needs.
Marked positions and specifications for power, water, drainage and filtration points, ready for your electrician and plumber.
A review of entry, ordering, pickup, seating mix and toilet access so guests move through the room without bottlenecks.
Advice on storage, dish return, waste and the route from the store to the bar.
Written notes and a review meeting with your architect or interior designer so their drawings carry the bar requirements.
How it runs
Ahmed visits the site, reviews the floor plan and talks through the menu, expected volume and the type of guests you want.
A bar layout and utilities points drawing are prepared and refined with you.
The plans are reviewed with your architect or interior designer and folded into their drawings.
Key points are checked on site before walls are closed and tiles are laid, when changes are still cheap.
The fastest bars follow the path of a drink. A customer orders and pays, the order reaches the barista, the shot is pulled, milk is steamed, the drink is finished and handed over at a separate pickup point. Each step should sit next to the one that follows it, with nobody walking backwards. For a typical espresso bar with two baristas, the station order usually runs like this:
Where the room is narrow, the order can be folded into an L or a U, but the logic stays the same. The machine and grinder choice affects counter length and depth, so this plan is often done alongside equipment selection.
Most costly changes happen because a utility point was missing when the floor and walls were finished. These are the points to agree before fit-out starts.
| Point | Where it goes | Why it matters |
|---|---|---|
| Water inlet with filter space | Under the espresso machine counter | Room for a softener or RO unit and easy cartridge changes |
| Floor drain or drain line | Close to the machine and sink | Machines need a drain, and long runs block easily |
| Dedicated circuits | Machine, grinders, ice maker, chillers | Prevents tripping when everything runs at once |
| Stabiliser and backup wiring | Near the main board | Protects equipment from voltage swings and load-shedding |
| Sockets above the counter | Grinder and small appliance positions | Avoids extension leads across wet surfaces |
| Extraction or ventilation | Above the bar and any kitchen | The bar gets hot in summer and steam needs somewhere to go |
Cafés in Lahore serve very different guests through the day. Students and remote workers want sockets and smaller tables in the afternoon, while families and groups arrive in the evening and want larger tables they can push together. A seating plan that only suits one of these groups leaves the room half empty for the rest of the day.
Delivery is now a large part of trade for many cafés, so a separate pickup shelf for riders, close to the door and away from the order queue, keeps the counter clear. Outdoor seating is valuable on winter evenings but almost unusable on summer afternoons and on the worst smog days, so it should add to indoor capacity rather than replace it.
For cafés in other cities, the same principles apply, with local adjustments described on the Lahore coffee consultant and other city pages. If the design is part of a full opening, the coffee shop setup service keeps it in step with the rest of the plan.
FAQ
Still unsure? Ask Ahmed on WhatsApp.
A takeaway counter can work in a very small unit, while a sit-down café with a full espresso bar and seating needs considerably more. The bar and back-of-house take a fixed share of the space regardless of size, so very small rooms lose a larger proportion to them. A site visit is the quickest way to check whether a particular unit will work.
No. Ahmed works alongside your architect or interior designer. He plans the bar, utilities and workflow from an operational point of view, and they handle finishes, lighting, furniture and the look of the room.
Yes. Many improvements in an existing café do not need a rebuild, such as moving the pickup point, regrouping stations or changing where milk and ice are kept. Where bigger changes are needed, the review shows which ones will make the most difference for the money.
It depends on the equipment, the number of baristas and the menu. As a rough guide, a two-group machine with two grinders, a milk station and an iced station needs a working line of several metres, plus space for order and pickup. The plan is drawn to your actual equipment dimensions rather than a standard size.
Keep exploring
01
From concept and location to opening day: a complete plan for a café that works from the first cup.
Learn more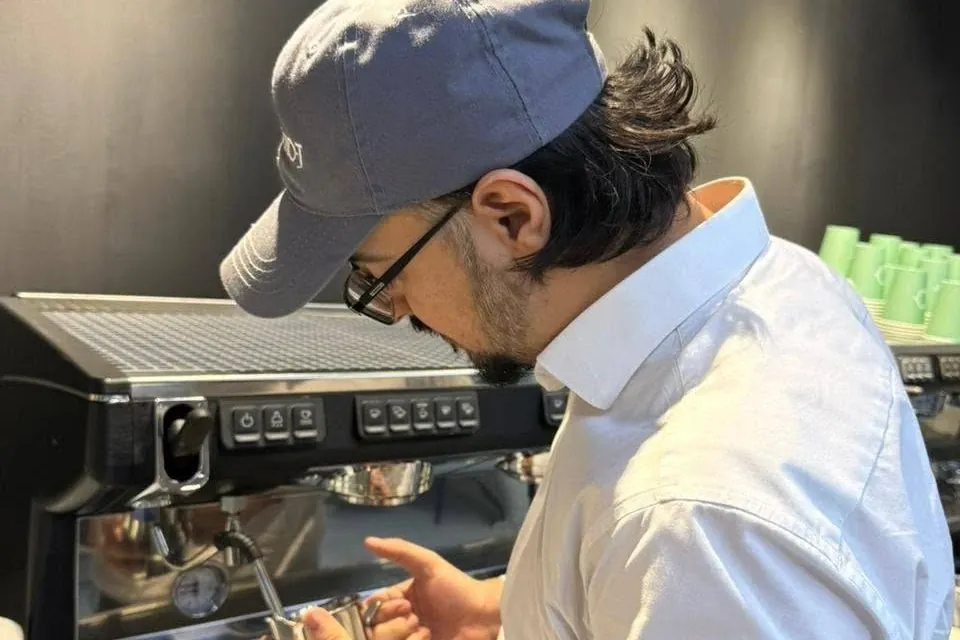
02
Hands-on training for your team in espresso, milk, latte art, hygiene and speed of service.
Learn more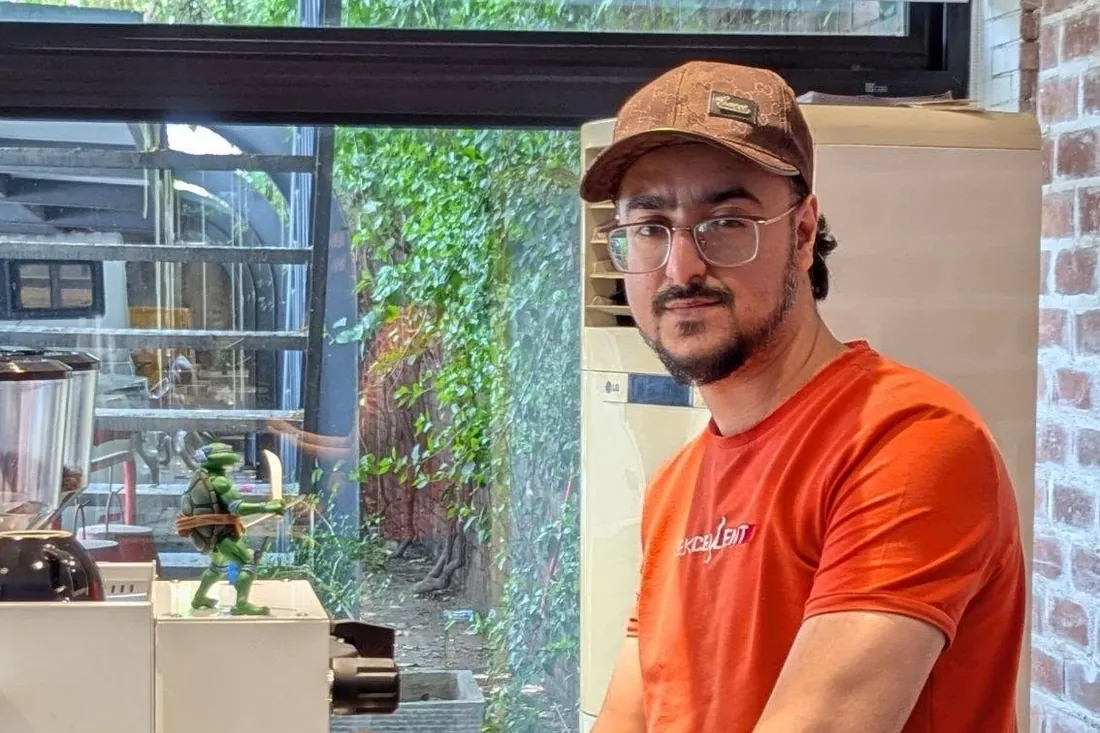
04
The right espresso machine, grinders, water filtration and brewers for your volume and budget.
Learn more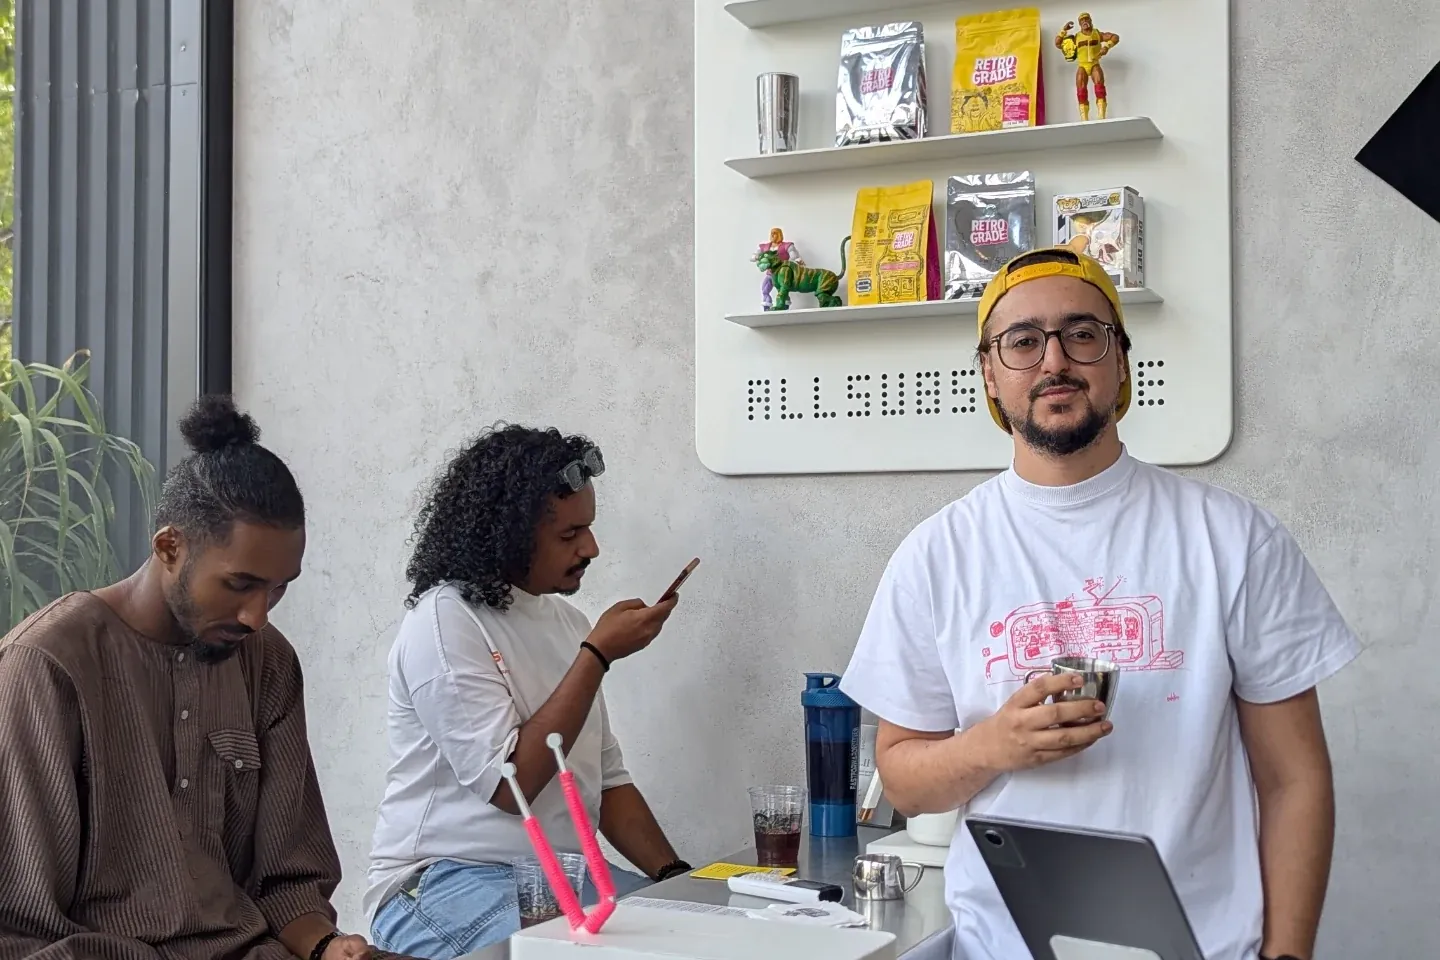
Location, licences, budget, equipment, team and launch: the full path to opening a coffee shop in Lahore, from a consultant who does it on the ground.
Read the guide
Groups, boilers, grinders, water and voltage: how to choose café espresso equipment in Pakistan that suits your volume, power supply and after-sales.
Read the guideCoffee consultant by city
Ready when you are
Tell Ahmed where your plan stands today. You get a clear next step within one working day.